Sheikh Khovandi Tohur memorial complex – in the 19th century, Shaykhontohur was one of the four dahas of the city of Tashkent, and it bordered the Beshyog‘och daha to the south, the Ko‘kcha daha to the west, and the Sebzor daha to the north.
About the Academy
Sheikh Khovandi Tohur memorial complex – In the 19th century, Shaykhontohur was one of the four dahas of the city of Tashkent, and it bordered the Beshyog‘och daha to the south, the Ko‘kcha daha to the west, and the Sebzor daha to the north. All four of these dahas were governed by mingbashis. Sources indicate that in the mid-19th century, three of the 12 existing gates in Tashkent, namely Qo‘ymas, Qo‘qon, and Qashg‘ar, as well as 48 mahallas, 70 mosques, and 3 madrasas, were located in the Shaykhontohur daha.
The complex was considered one of the most notable historical monuments of Tashkent, and it included the city’s ancient memorial buildings. The complex is located in Shaykhontohur District, between two main streets — Alisher Navoi (ancient Toshko‘cha) and Abdulla Qodiriy streets. According to archaeological research, in the 9th–12th centuries this area was very sparsely populated.
(The Shaykh Khovandi Tohur complex is an architectural monument in Tashkent (15th—19th centuries). The mausoleum of Shaykh Khovandi Tohur (rebuilt in the 19th century on its old foundation) consists of a pilgrimage room and a burial chamber. It is undecorated, with inner walls featuring deep arches, tiled lattice screens installed in the windows; the rooms are covered with domes, and the double-shelled dome of the burial chamber is set on a 12-sided base.)
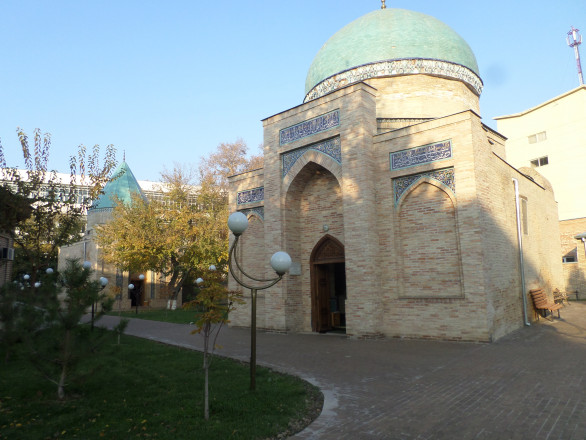
Yunuskhan Mausoleum – The Yunuskhan Mausoleum is located on the western side of the Sheikh Khovand Tahur memorial complex. This mausoleum is considered one of the largest and most majestic mausoleums in the Sheikh Khovand Tahur memorial complex and in Tashkent in general.
(The Yunuskhan Mausoleum is an architectural monument in Tashkent (15th century); it is located on the territory of the Islamic University. It is presumed to have been built in the Shaykhontohur cemetery by Ahmadkhan (Olachakhan), the son of Yunuskhan, after the death of the ruler of Tashkent Yunuskhan (1487), and construction continued in later periods as well. The mausoleum has a rectangular layout (21.2x22 m), with a portal dome, a large chamber (7x7 m), and two-story cells on both sides. The building’s outer dome and the arch of the portal (in the 19th century) were destroyed, its decorations have not been preserved, and the building was repaired several times. Stucco ornamentation and muqarnas were applied to the interior of the khanaqah. In the late 1970s, the ruined parts of the Yunuskhan Mausoleum were restored; in 1999—2005 it was repaired.)
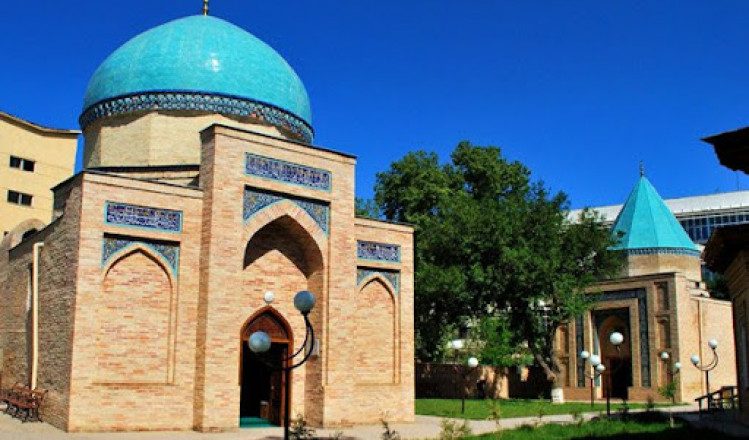
Qaldirgʻochbiy Mausoleum – This mausoleum, consisting of a single chamber with a Balkh domed roof, is considered the only oldest surviving example in Tashkent. Studies conducted here indicate that the mausoleum was built in the 15th century. The mausoleum was built of durable baked bricks measuring 24–26 cm, with a thickness of 4.5–5 cm, using yellow earthen clay mortar. The interior is in the shape of a cross, with the sides measuring 6 meters. In the four corners of the chamber there were small cells and stairways leading to them. A number of authors have provided information about the identity of Qaldirg‘ochbiy. According to the information of Muhammad Solihxo‘ja, he was the well-known Dashti Qipchoq prince Qaldirg‘ochbibi and one of the disciples of Shaykh Umar Bog‘istoniy. He spent his life in devotion and worship and was given this name because of the affection he showed to swallows.
(Qaldirgʻochbiy Mausoleum is an architectural monument in the city of Tashkent (first half of the 15th century). It is part of the Shaykh Xovandi Tohur complex, to the north of the old cemetery. The mausoleum was built of baked brick (25×25×5 cm), in the chortoq plan (9.48×9.48 m), with one chamber (plan 6×6 m), and with a double dome; the 12-ribbed outer conical crowning dome was laid of baked brick in gypsum mortar.
The mausoleum is entered through the door on the southern side; the circular stairs leading upward in the chamber are placed within the thickness of the wall; several human remains were found inside the crypt. Of the mausoleum’s decorations, only the remains of the sharafas dating to the 15th century have been preserved. In 1970, its outer dome was repaired.